Shade and privacy
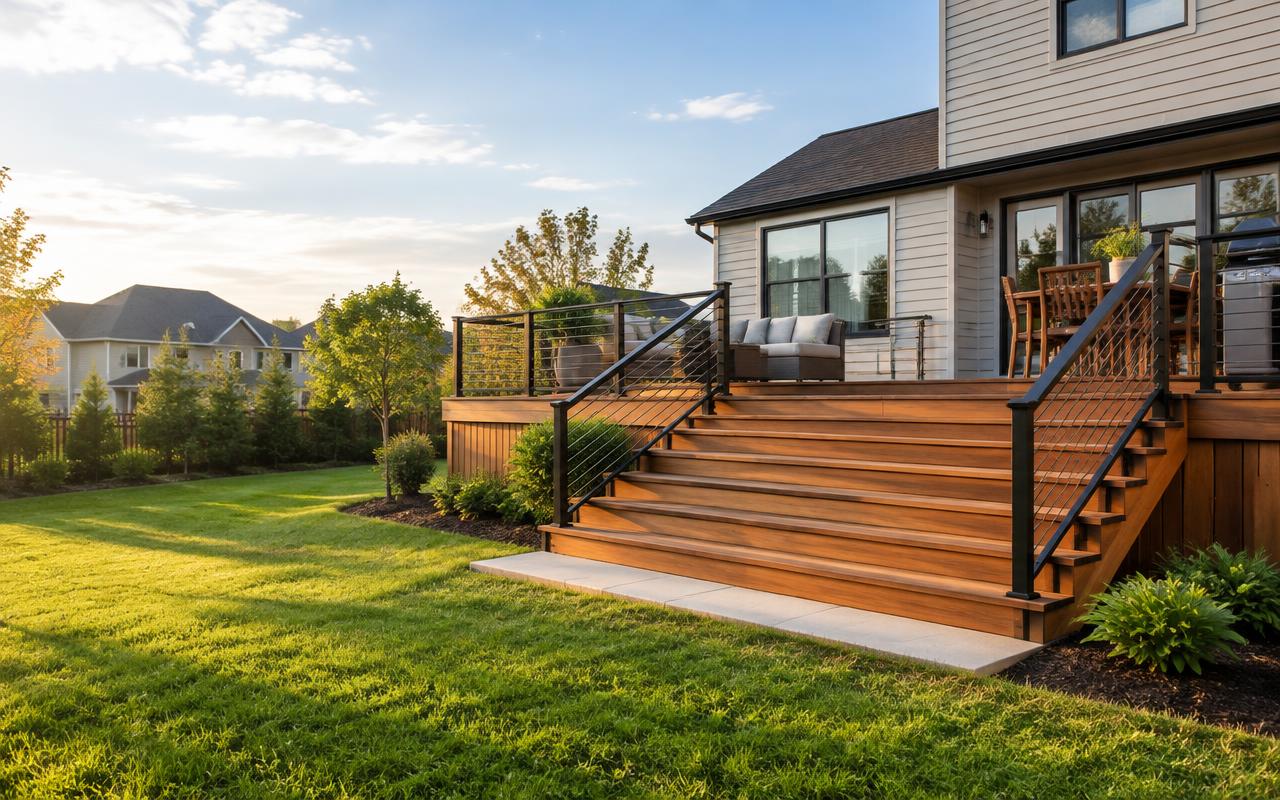
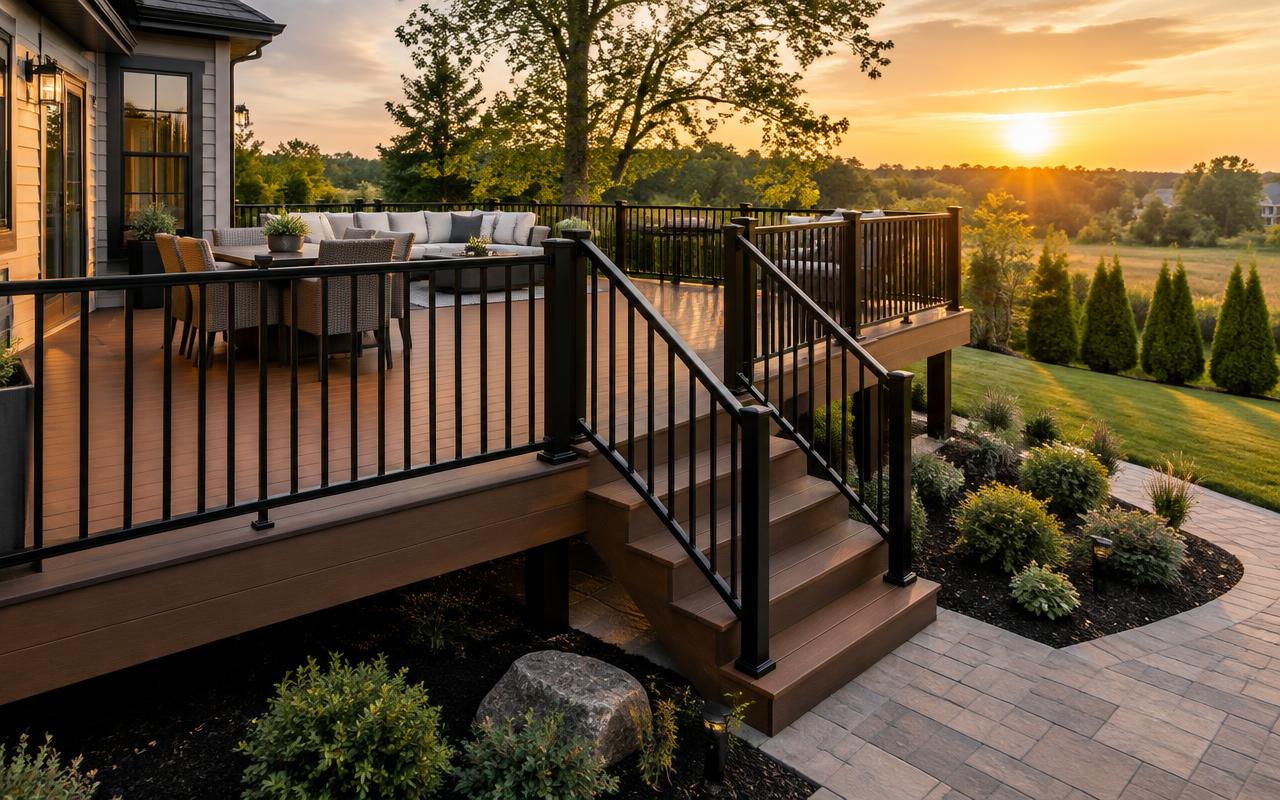
Pergolas, screens, partial walls, and planting features can shape sun, views, and enclosure without making the deck feel closed in.

Turn a deck into an outdoor room
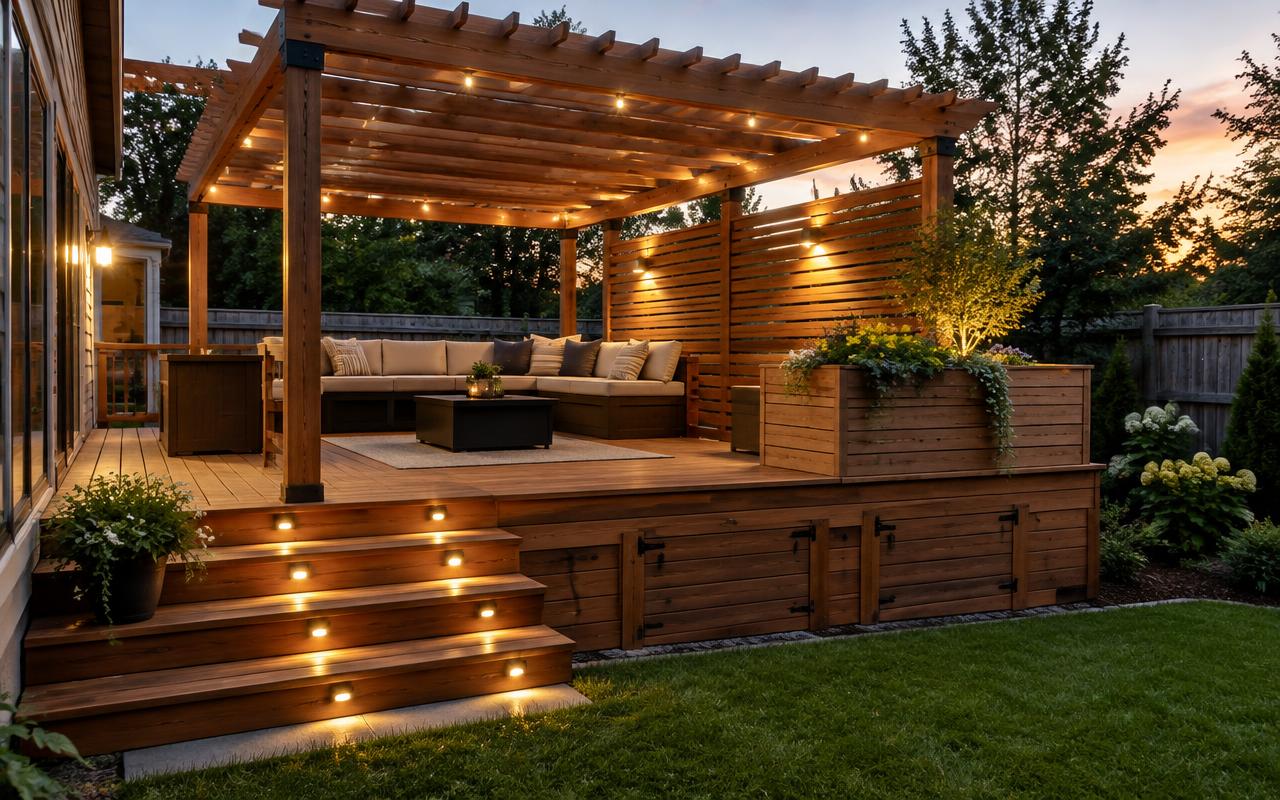
Plan deck pergolas, privacy screens, built-in seating, lighting, skirting, storage, drainage, and other add-ons with estimated local pricing.
One project. One local estimate.
Build the scope online, then have your local participating deck professional verify it onsite.
Start with the right scope
The most useful add-ons solve a specific problem: too much sun, nowhere to sit, an exposed view, a dark stair, wasted space, or water falling onto the patio below. Planning those features with the deck—not after it—is the best way to coordinate structure, wiring, drainage, clearances, and finishes.
What affects your estimate?
Dimensions, materials, height, access, existing conditions, and selected options. The exact mix differs for every project.
Explore deck cost factorsKnow your options
Pergolas, screens, partial walls, and planting features can shape sun, views, and enclosure without making the deck feel closed in.
Step, post, rail, and task lighting improve evening use; outlets and future equipment need early electrical planning.
Built-in benches, planters, skirting, gates, and accessible storage can make edges and under-deck areas work harder.
Drainage and ceiling systems can help create a drier area below an elevated deck when designed around water management.
What to look for
A focused goal leads to a better feature than selecting add-ons from a checklist alone.
Project pricing
Pergolas, roofs, privacy walls, kitchens, and heavy equipment may need dedicated support rather than attachment to finish boards.
Lighting, outlets, gas, water, speakers, and heaters require suitable locations, protection, access, and professional coordination.
Matching decking, fascia, railing, trim, colors, and fasteners makes an addition feel intentional.
Wind, sun, rain, snow, water routing, and maintenance access influence materials and placement.
From idea to onsite review
Identify comfort, privacy, lighting, storage, weather protection, or another need.
Add the options that belong in your initial project estimate.
See an estimate based on your deck and selected add-ons.
The pro confirms structure, utilities, drainage, clearances, and the final design.
Plan with confidence
Blocking, post bases, conduit, wiring, drainage, and access are easier to incorporate while the structure is open. Even features planned for a later phase can benefit from early preparation.
Some features involve specialized trades or approvals. Your local deck professional can define the deck scope and identify what needs separate coordination.
Helpful answers
Sometimes, but the deck and footings need review for the added loads and connections. An independently supported design may be appropriate in some situations.
Under-deck drainage systems can manage water and create a drier usable area, but the design must address slope, outlets, structure, ventilation, and maintenance access.
Many deck lighting systems use low voltage, while outlets, appliances, and some fixtures have different requirements. Plan the complete use case with qualified professionals.
Related project guides
Enter your address, build the scope, and get one estimated local price based on the details you choose.