Attached or freestanding
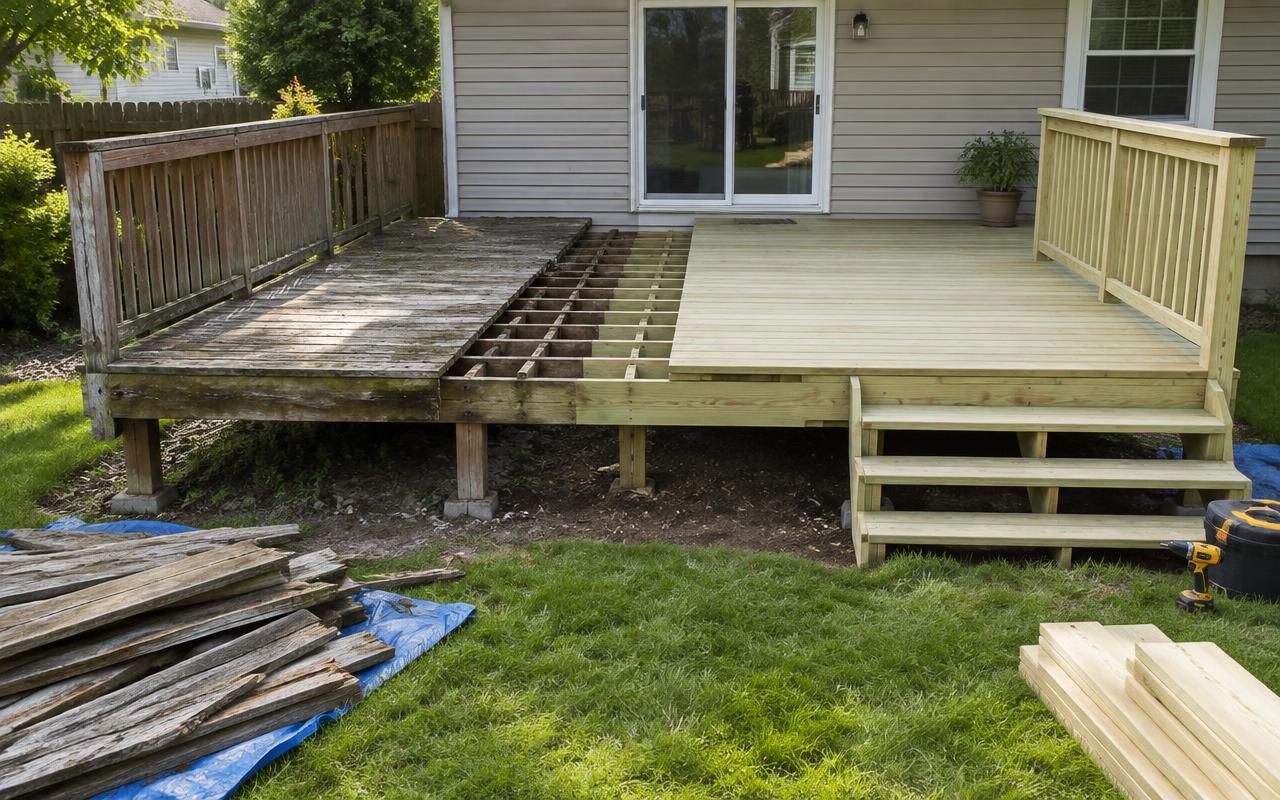
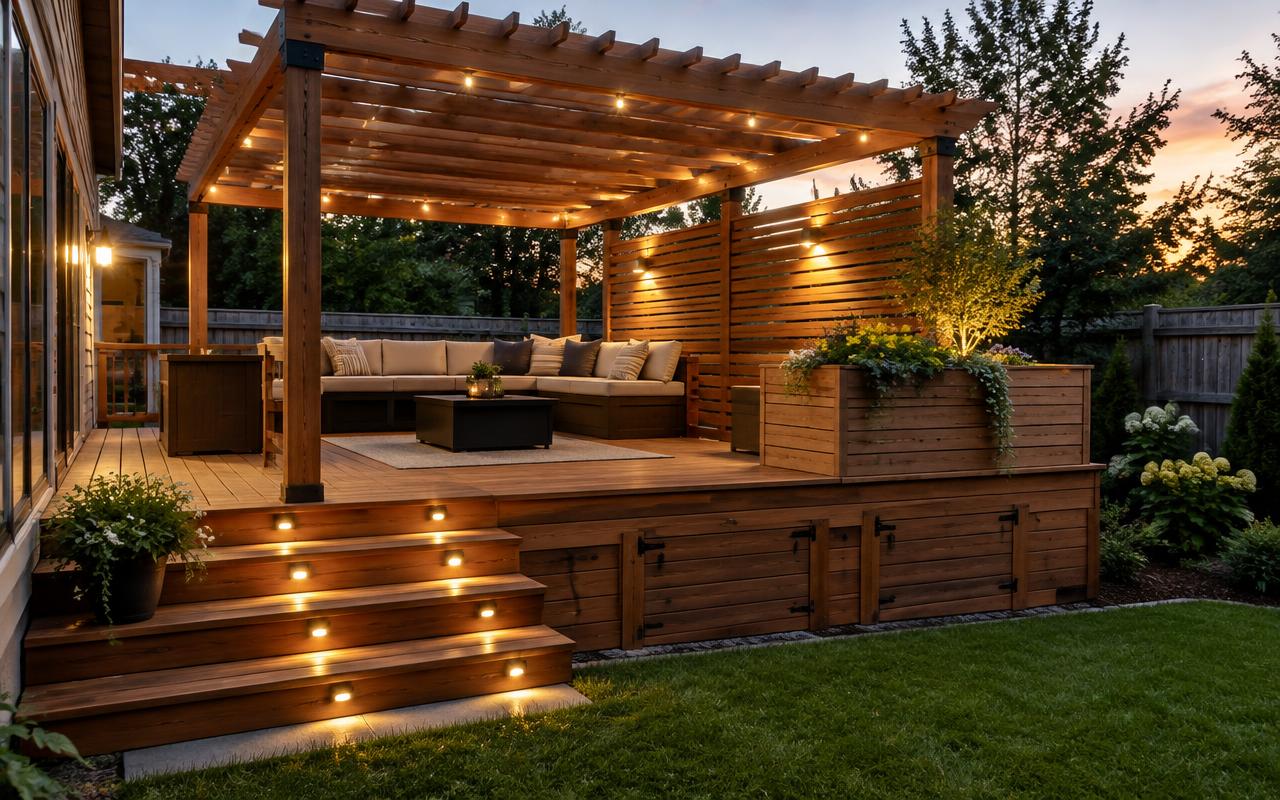
An attached deck connects to the home; a freestanding design supports itself and can work around difficult walls or sit elsewhere in the yard.

Build from the ground up
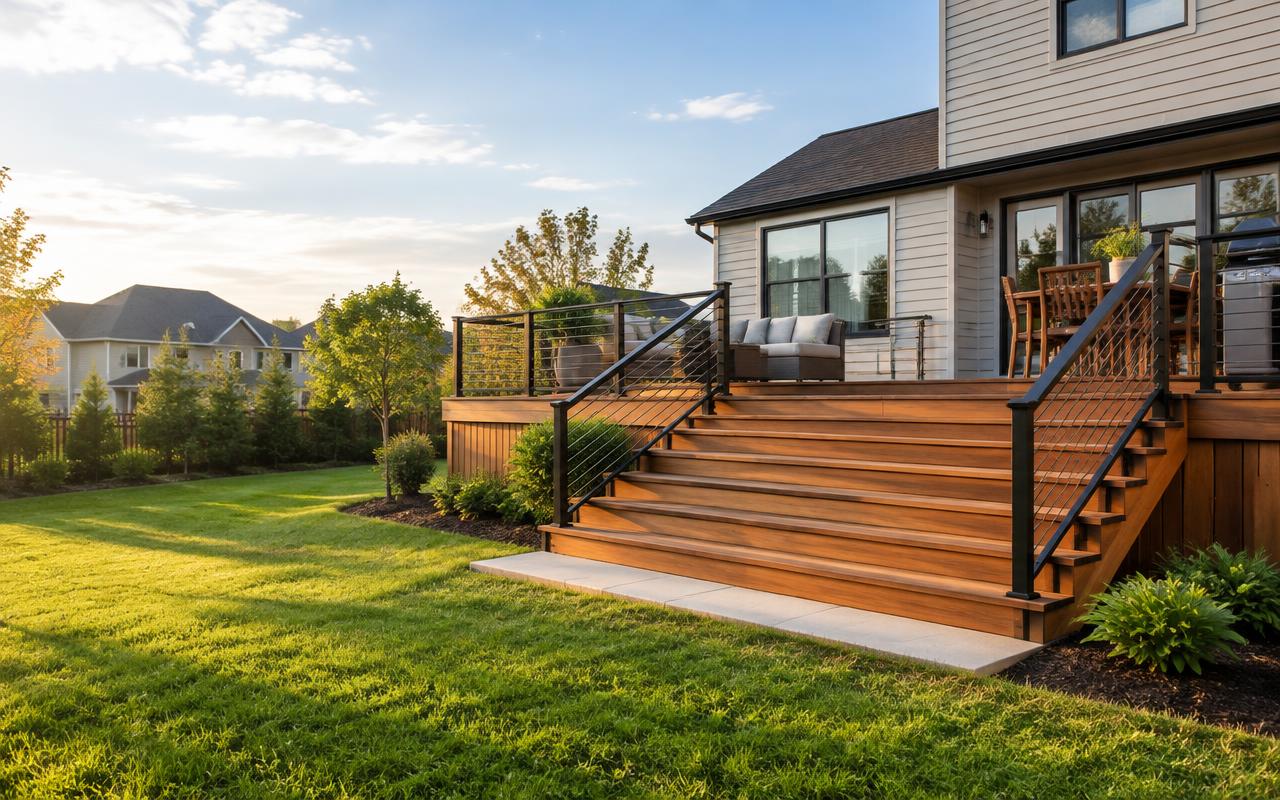
Plan a new attached, freestanding, elevated, pool, or multi-level deck and get an estimated local price from a deck professional serving your area.
One project. One local estimate.
Build the scope online, then have your local participating deck professional verify it onsite.
Start with the right scope
A new deck starts with how you want to use the space. Dining, grilling, quiet mornings, a pool connection, and large gatherings all lead to different footprints and features. Define the project before anyone visits, then get a local estimate grounded in the choices that actually affect the work.
What affects your estimate?
Dimensions, materials, height, access, existing conditions, and selected options. The exact mix differs for every project.
Explore deck cost factorsKnow your options
An attached deck connects to the home; a freestanding design supports itself and can work around difficult walls or sit elsewhere in the yard.
Height influences the structure, footings, railing, stairs, access, and how the deck meets the landscape.
Each surface has a different up-front cost, feel underfoot, maintenance routine, color range, and long-term appearance.
A simple rectangle is efficient. Angles, bump-outs, picture framing, and multiple levels add usable zones and additional labor.
What to look for
Before choosing a size, list what needs to fit and how people will move between the house, deck, and yard.
Project pricing
More surface requires more framing, decking, fasteners, and labor. Complex borders and angles increase cutting and blocking.
Tall posts, deeper footings, beams, bracing, engineering, railings, and longer stairs can materially change the scope.
Decking, fascia, railing, lighting, skirting, and fastening systems create the largest homeowner-controlled differences.
Slope, soil, access, demolition, utilities, permits, and the connection to the home are confirmed during onsite review.
From idea to onsite review
Choose a general shape and enter measurements based on the area you want to create.
Add material, height, railing, stairs, demolition, access, and optional features.
Your choices are priced using the local participating pro’s price book when one serves your area.
The pro confirms dimensions, structure, site conditions, permits, and the final project scope.
Plan with confidence
You do not need construction drawings to begin. A clear footprint, approximate height, preferred surface, railing needs, and photos give a local pro a productive starting point.
The online estimate is based on the information you provide. Final design, structural requirements, code details, and pricing are confirmed after the property is reviewed onsite.
Helpful answers
Start with the furniture and activities it needs to hold, then add comfortable circulation. Property boundaries, doors, utilities, grade, and local requirements may also affect the final footprint.
Yes. DeckQuote lets you select a material for your project so you can see how that choice contributes to the estimated local price.
No. It is an estimated quote based on your submitted project. Your local pro verifies the property and scope before issuing a final price.
Related project guides
Enter your address, build the scope, and get one estimated local price based on the details you choose.