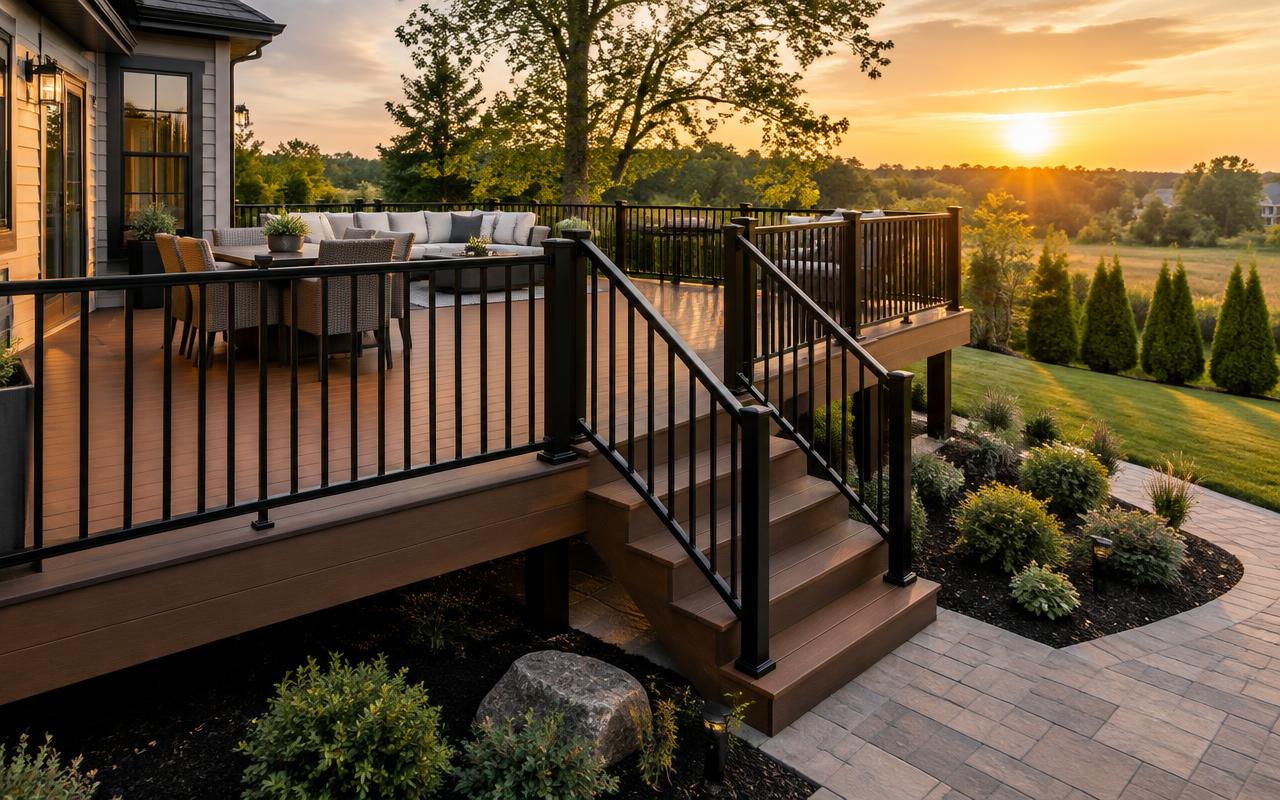
New stair run
Add a direct route from an existing deck to the yard, patio, pool area, or another outdoor level.

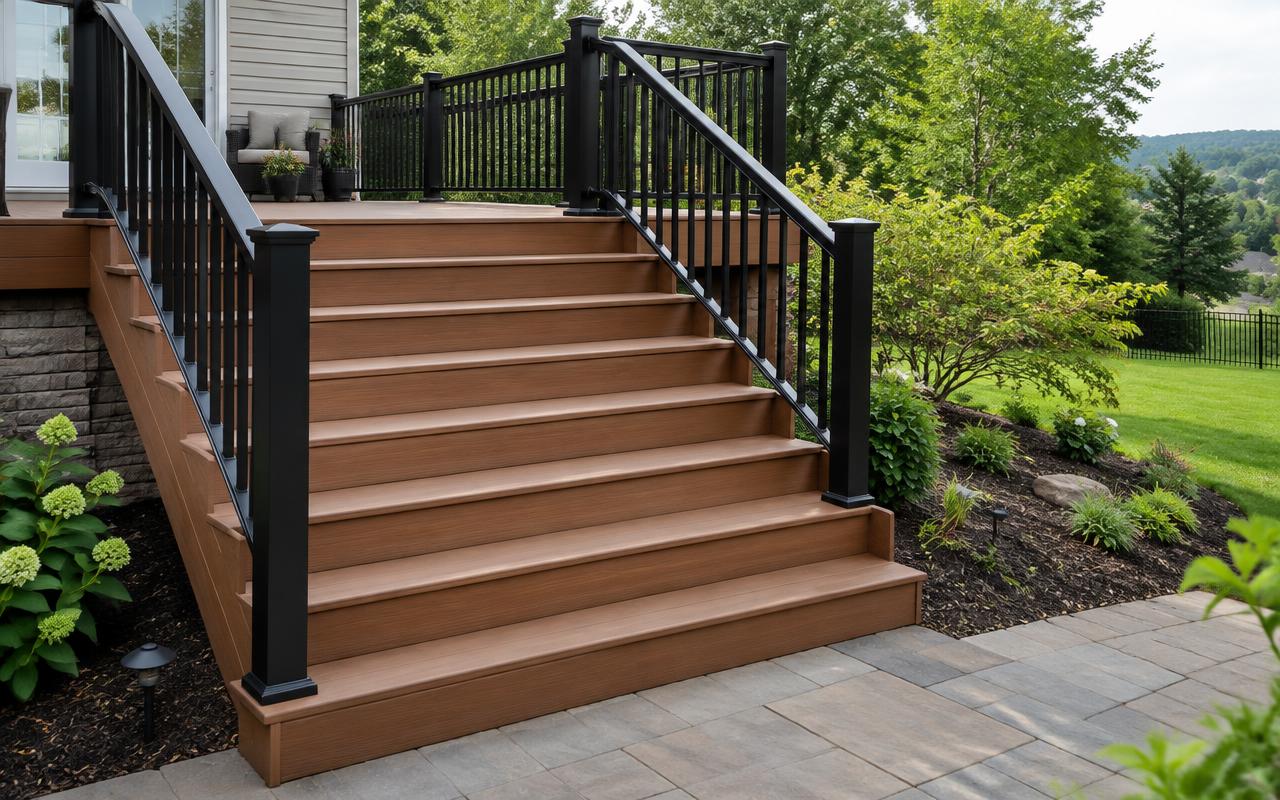
A better connection to the yard
Plan new or replacement deck stairs, landings, handrails, and repairs, and get an estimated local price from a deck professional.
One project. One local estimate.
Build the scope online, then have your local participating deck professional verify it onsite.
Start with the right scope
Deck stairs need to feel predictable on every step. Their height, width, landing, support, and handrail work together, while the location determines how naturally people move between the home, deck, and yard. A stair project can improve daily use as much as it improves the appearance of the deck.
What affects your estimate?
Dimensions, materials, height, access, existing conditions, and selected options. The exact mix differs for every project.
Explore deck cost factorsKnow your options
Add a direct route from an existing deck to the yard, patio, pool area, or another outdoor level.
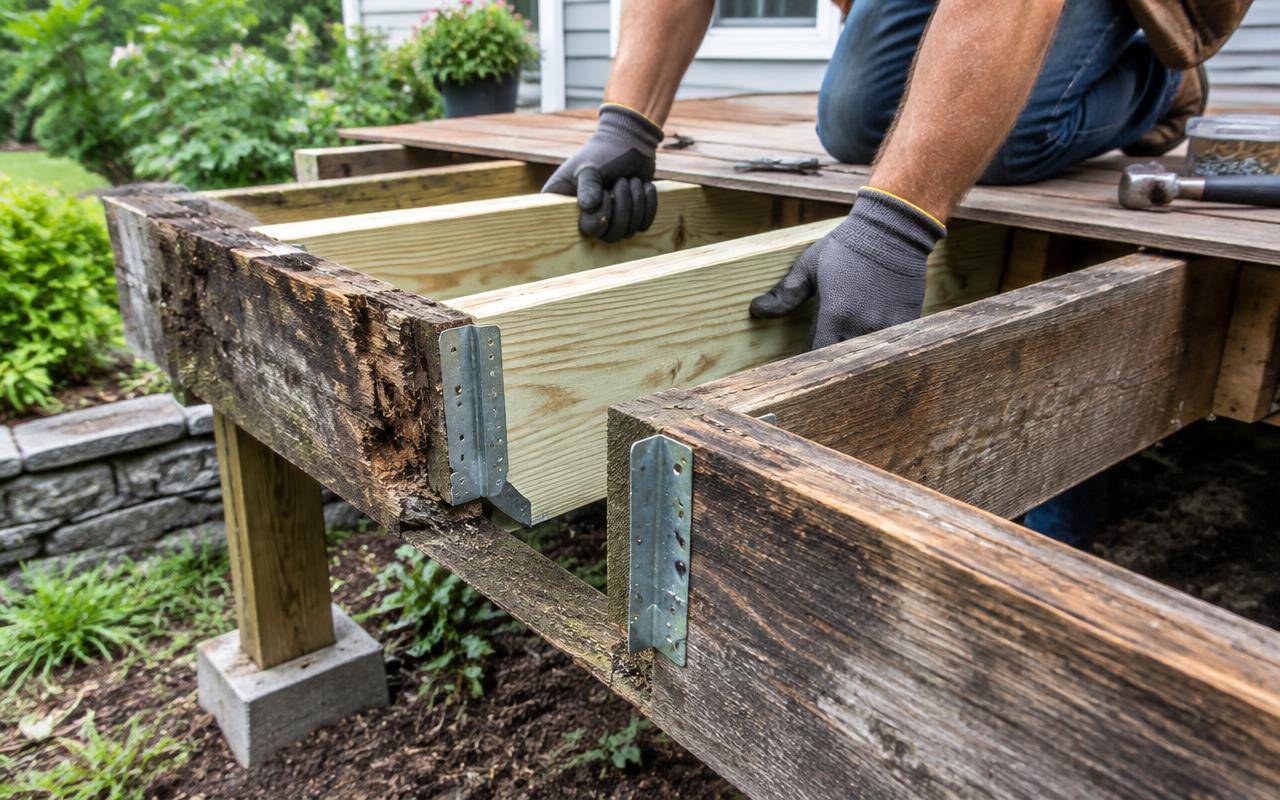
Rebuild worn, steep, narrow, unstable, or poorly located stairs as a coordinated system.
Replace damaged walking surfaces when the stringers and supporting connections are suitable.
Improve transitions, support, gates, and changes in direction at the top and bottom of a run.
What to look for
Small inconsistencies feel larger on stairs because every footstep expects the next tread to match.
Project pricing
The vertical distance from deck to landing determines the number of steps and the overall horizontal run.
Wider stairs, intermediate landings, turns, and gates require more structure and finish material.
Wood, composite treads, risers, fascia, trim, and railing systems create different details.
The top attachment, lower support, drainage, grade, and path beyond the stairs are part of the onsite plan.
From idea to onsite review
Share the deck height, desired location, approximate width, and whether stairs already exist.
Select tread, riser, railing, and lighting preferences.
Get a local project estimate from the information submitted.
The pro confirms rise, run, landing, structure, grade, and requirements at the property.
Plan with confidence
Accurate vertical measurements determine step count and consistency. The available yard space then determines whether the stairs can run straight or need a landing and turn.
Treat online measurements as planning inputs. Final stair dimensions and connections are established after an onsite measurement.
Helpful answers
Often, if there is room for a suitable route and the deck structure can support the connection. The landing area, grade, utilities, and railing transitions also need review.
Yes when stringers, supports, connections, and railing are sound and compatible with the new treads.
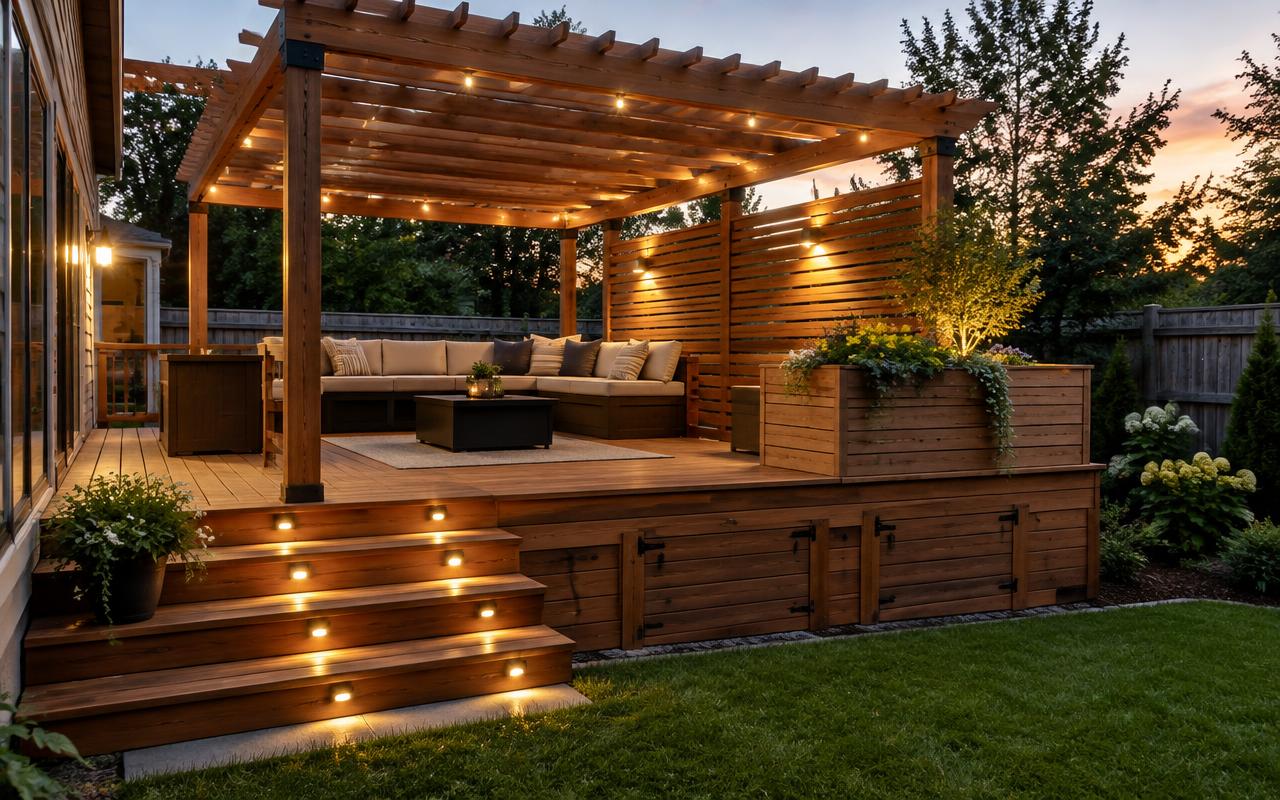
Yes. Early planning allows wiring, fixtures, and access to be integrated cleanly instead of added after finishes are complete.
Related project guides
Enter your address, build the scope, and get one estimated local price based on the details you choose.