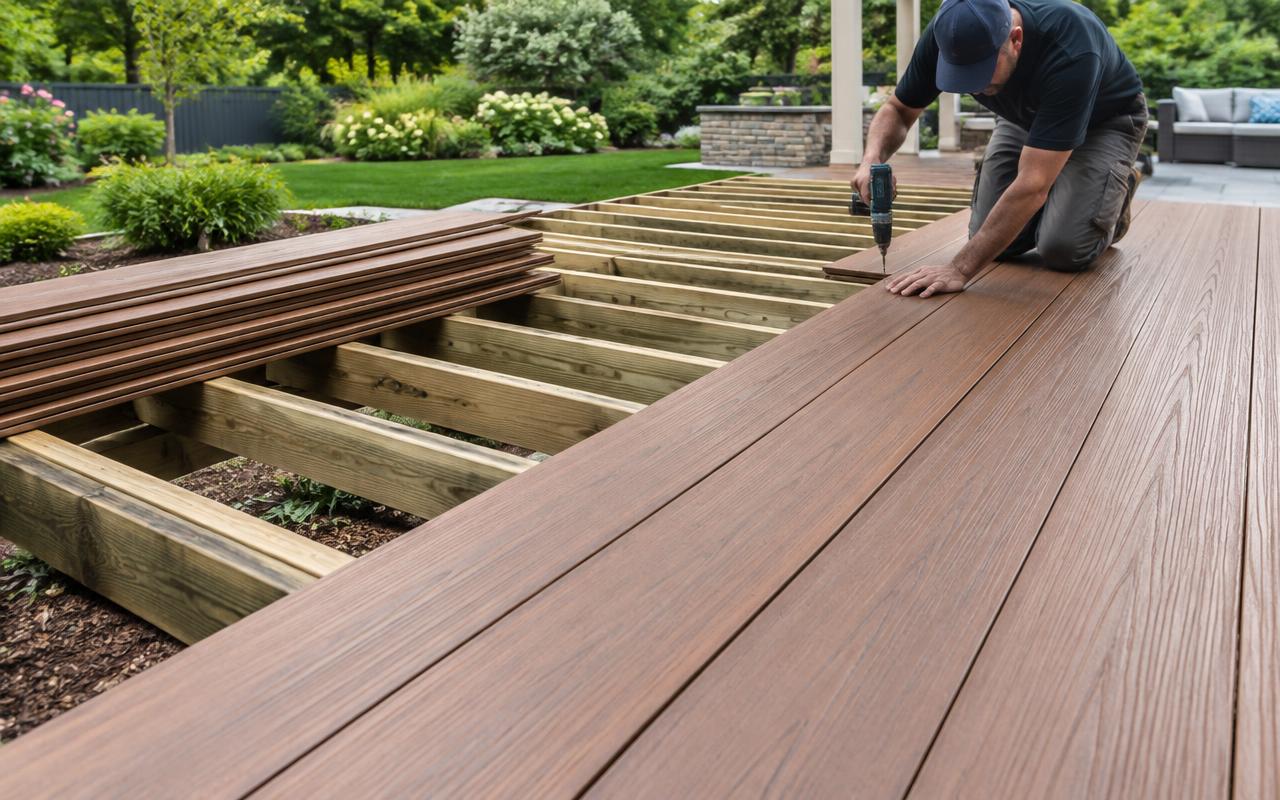
Full removal and rebuild
The surface, railing, stairs, and supporting structure are removed so the replacement can be designed and built as one system.

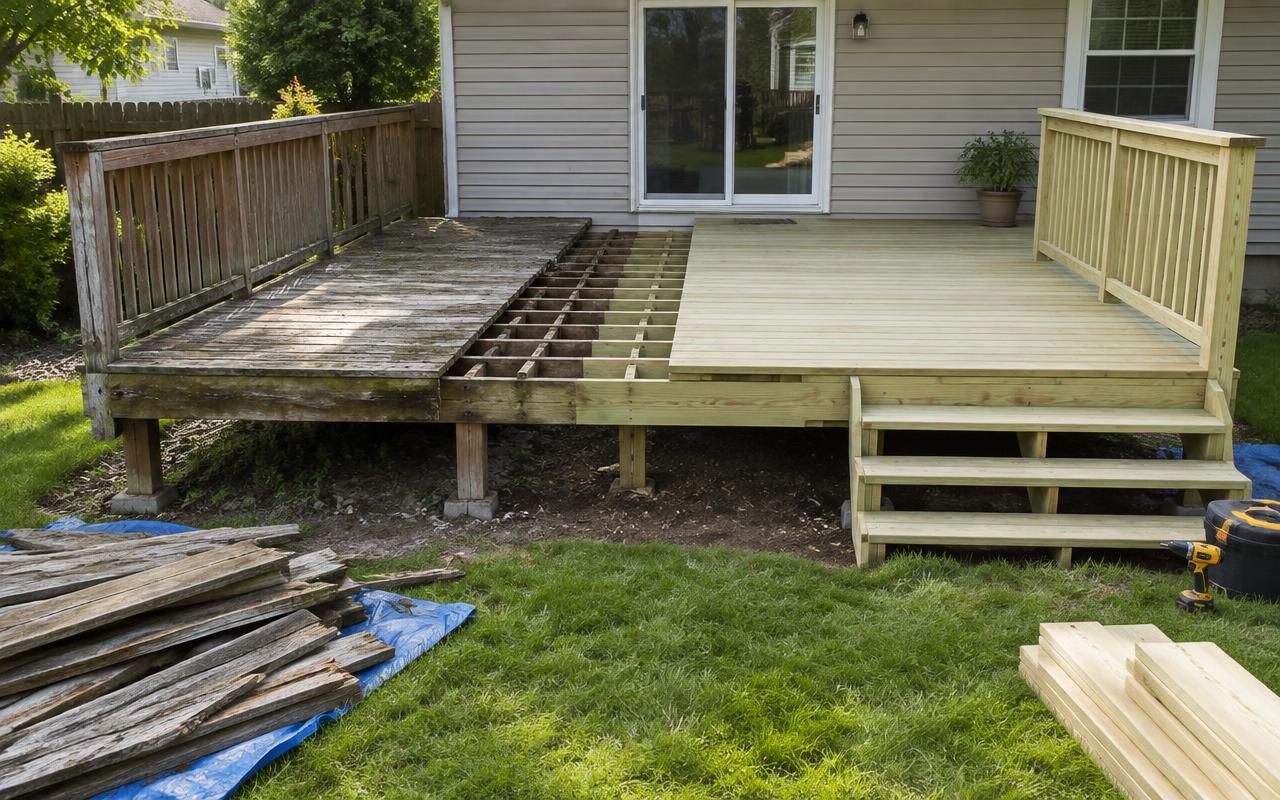
Remove, rebuild, improve
Understand full and partial deck replacement, choose materials and features, and get an estimated local price for your project.
One project. One local estimate.
Build the scope online, then have your local participating deck professional verify it onsite.
Start with the right scope
Replacement is the right conversation when deterioration reaches beyond a few boards or when the existing deck no longer fits the home. It creates an opportunity to correct structural concerns, improve circulation, and choose lower-maintenance finishes while keeping the project grounded in the realities of the existing site.
What affects your estimate?
Dimensions, materials, height, access, existing conditions, and selected options. The exact mix differs for every project.
Explore deck cost factorsKnow your options
The surface, railing, stairs, and supporting structure are removed so the replacement can be designed and built as one system.
A professional may isolate a failed area when the remaining structure is sound and the new work can integrate correctly.
Replacement is a chance to widen stairs, improve a doorway landing, simplify an awkward shape, or create better yard access.
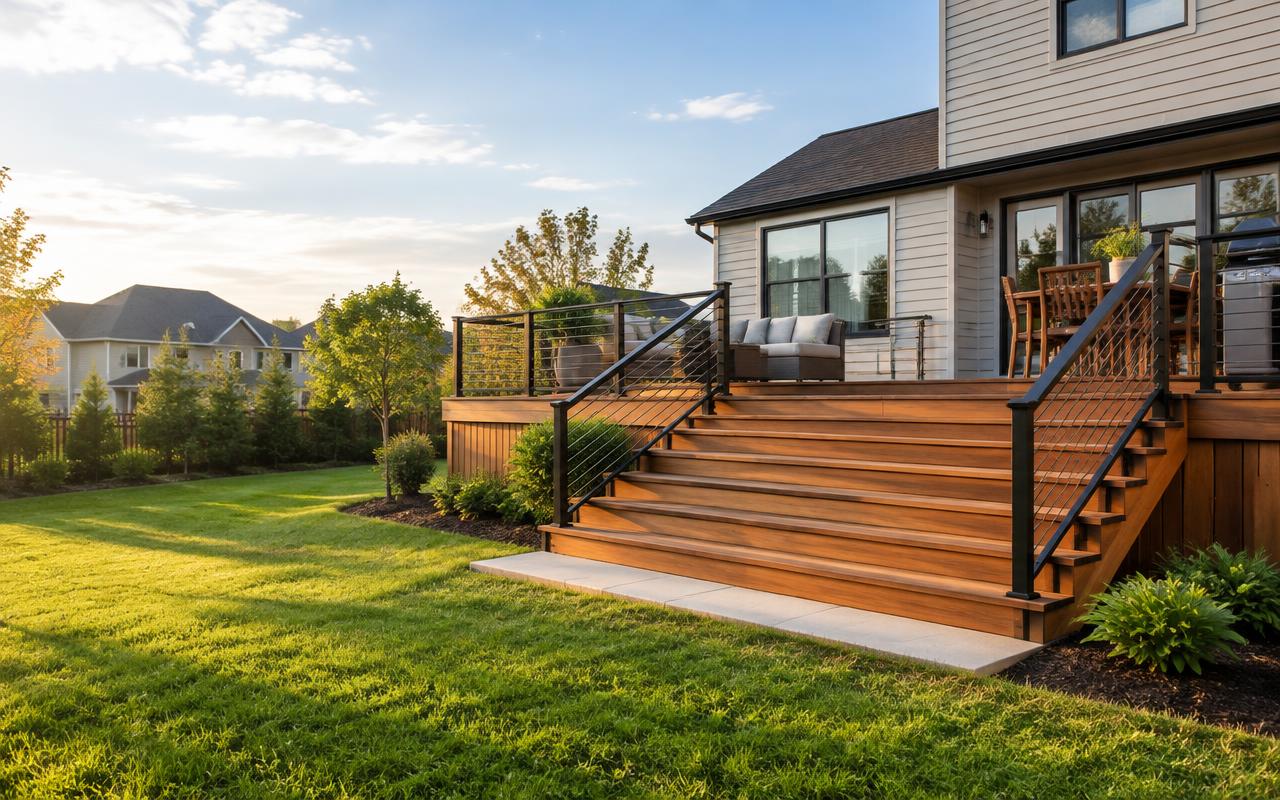
Homeowners often move from wood to composite or PVC and pair the surface with updated railing, fascia, and lighting.
What to look for
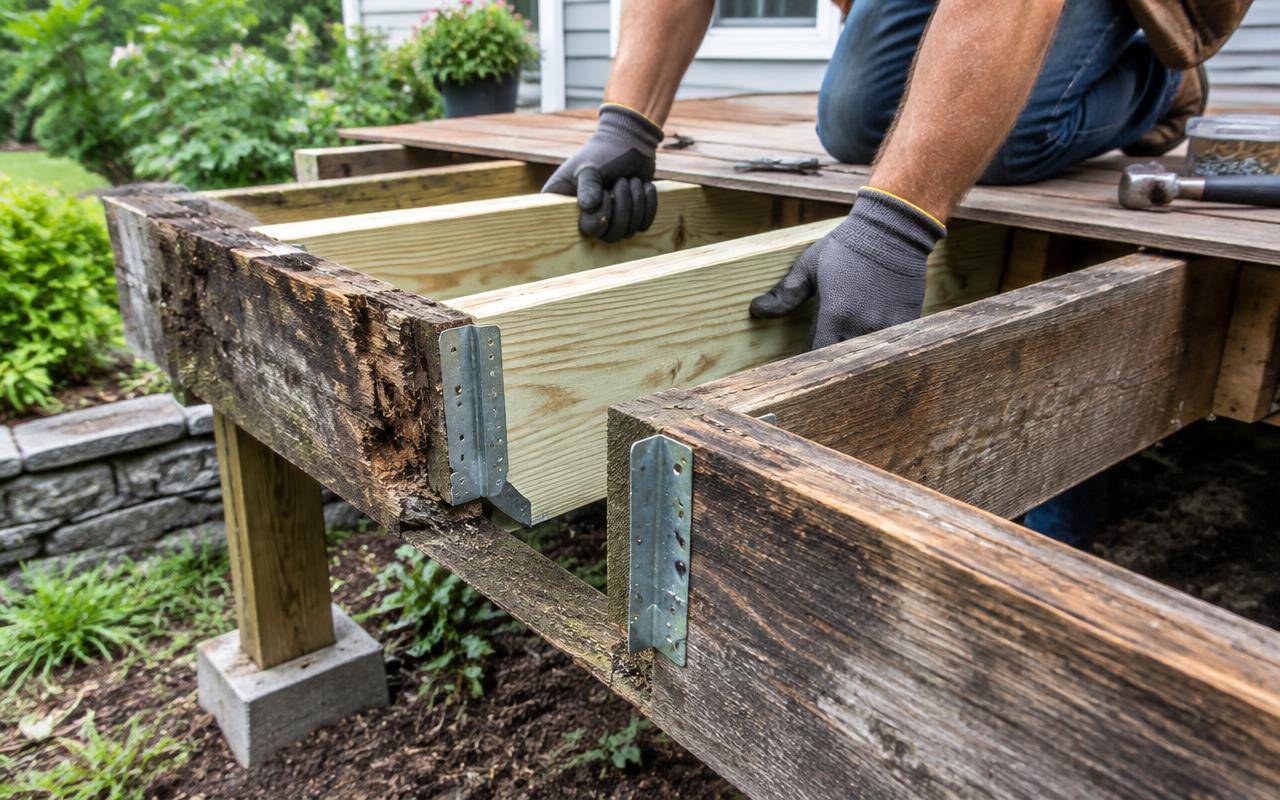
Surface wear alone does not tell the whole story. The framing and connection to the home matter most.
Project pricing
The size, height, access, and materials in the old deck influence how it is dismantled and removed.
Footings or framing should only remain after a professional confirms their condition, dimensions, spacing, and suitability for the new design.
The replacement may match the original footprint or become a different deck with new stairs, railing, levels, and finishes.
Removing boards can reveal moisture damage, attachment issues, or framing details that were not visible at the first look.
From idea to onsite review
Share its size, height, materials, visible concerns, and photos of the surface and structure.
Choose the new footprint, surface, railing, stairs, and features you want priced.
Get one estimated local price based on the project details submitted.
Your pro evaluates the existing structure and confirms demolition and reconstruction onsite.
Plan with confidence
A frame can look serviceable from the yard while hiding damage at fasteners, joist ends, beams, posts, or the connection to the home. New decking also has manufacturer-specific installation needs.
Include photos from above and below where safely accessible. The local pro makes the final call after inspecting the structure.
Helpful answers
Sometimes, but only after their location, condition, depth, size, and relationship to the proposed structure are evaluated onsite.
It can be planned that way. The final design must account for the property, structure, utilities, access, permits, and local requirements.
It usually involves less work when the frame is truly sound. If structural repairs are extensive, a full replacement may be the clearer long-term project.
Related project guides
Enter your address, build the scope, and get one estimated local price based on the details you choose.