Wood
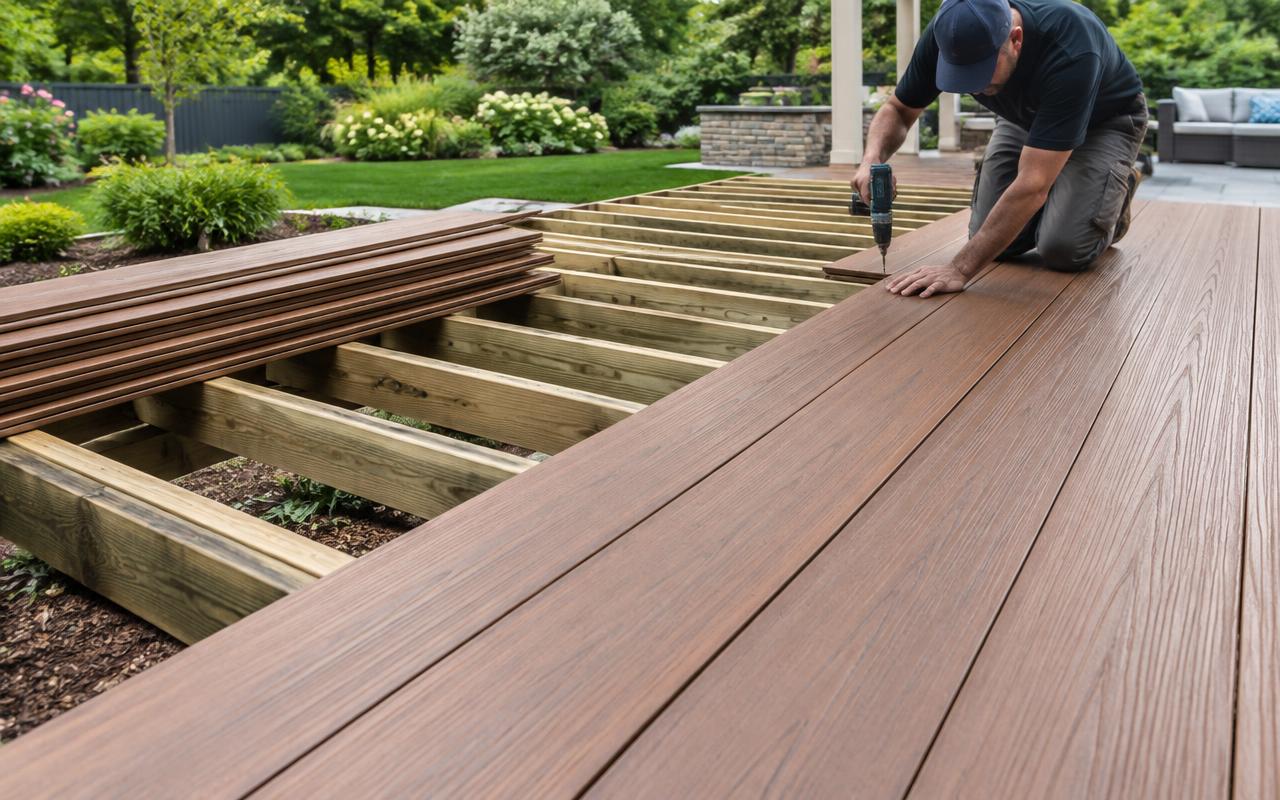
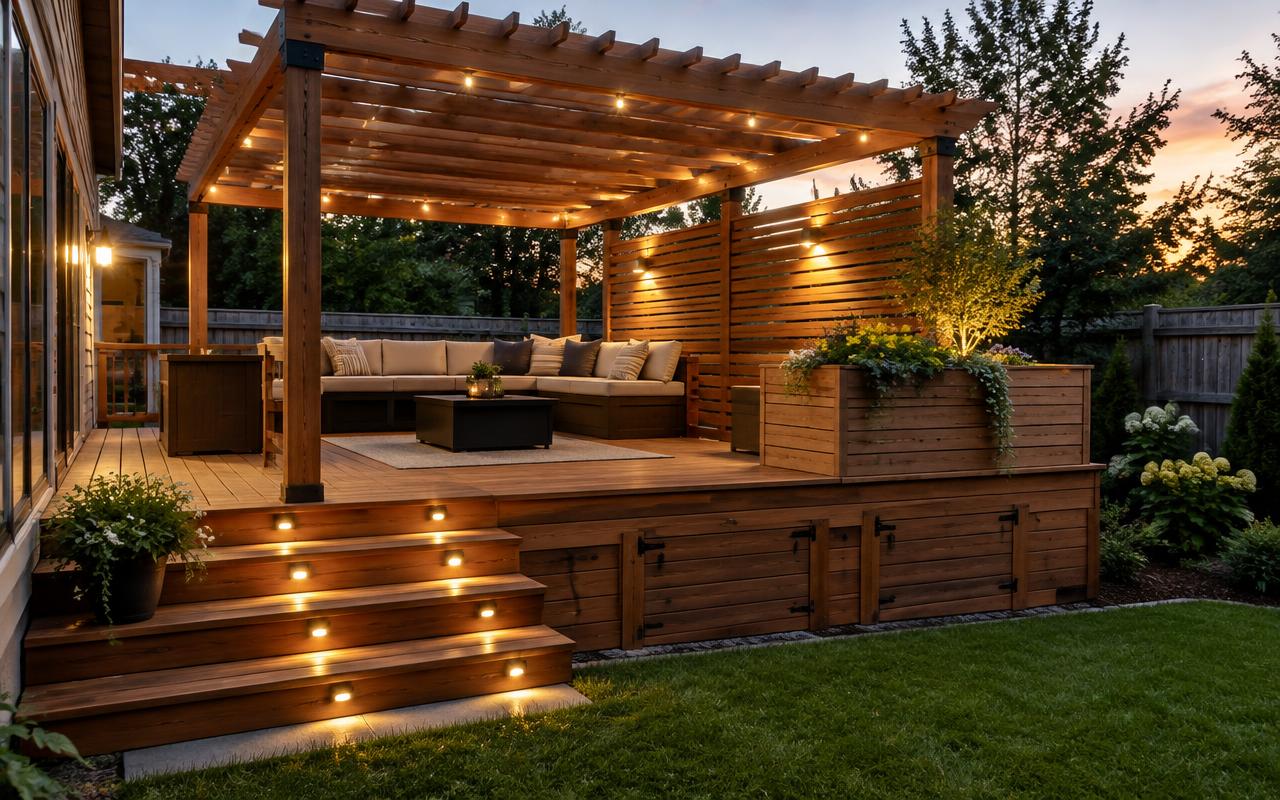
Flexible and familiar, with many custom details; it needs periodic finish maintenance and careful water-shedding details.

Safety, sightlines, and style
Compare wood, composite, aluminum, and cable deck railings, understand installation factors, and get an estimated local price.
One project. One local estimate.
Build the scope online, then have your local participating deck professional verify it onsite.
Start with the right scope
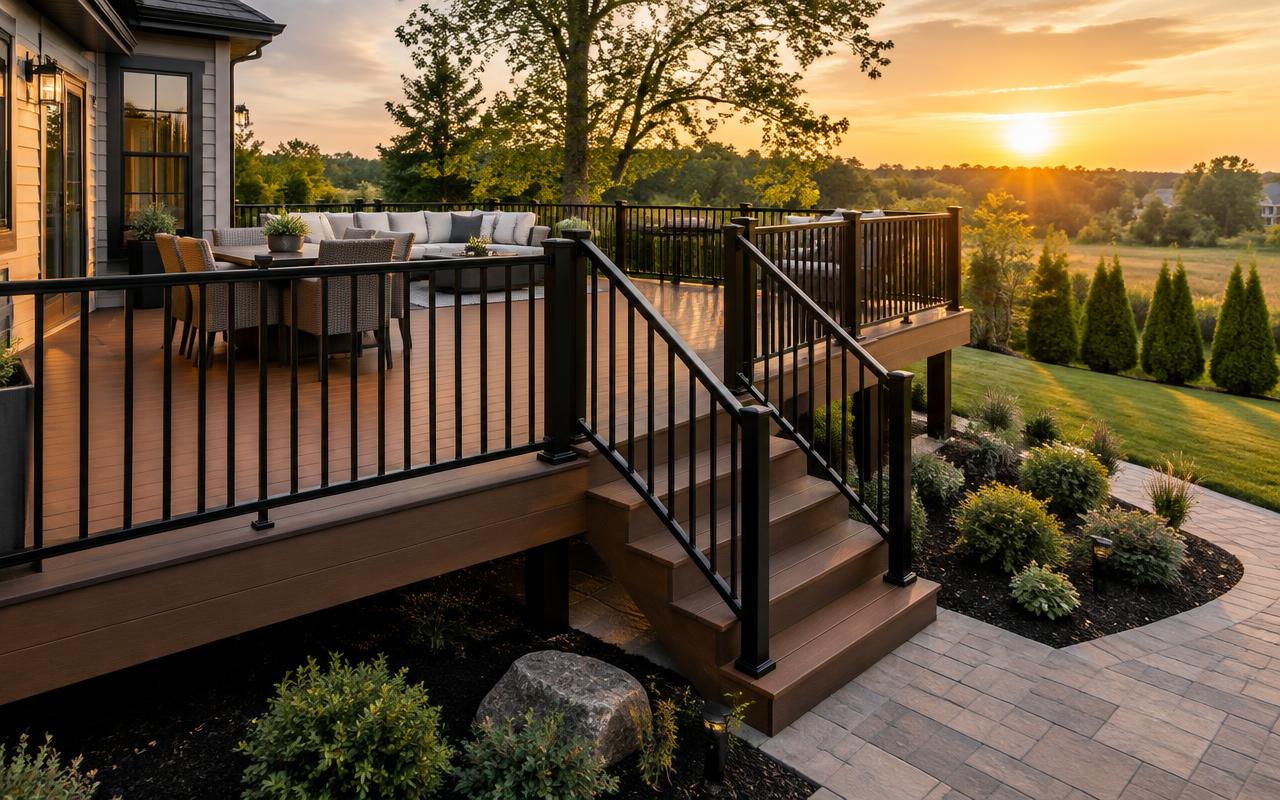
Railing is a prominent part of the deck from both the yard and the house. The right system should feel solid, preserve the view you care about, coordinate with stairs, and suit the amount of maintenance you want. Because railing ties into the deck structure, selection and installation belong in the same plan.
What affects your estimate?
Dimensions, materials, height, access, existing conditions, and selected options. The exact mix differs for every project.
Explore deck cost factorsKnow your options
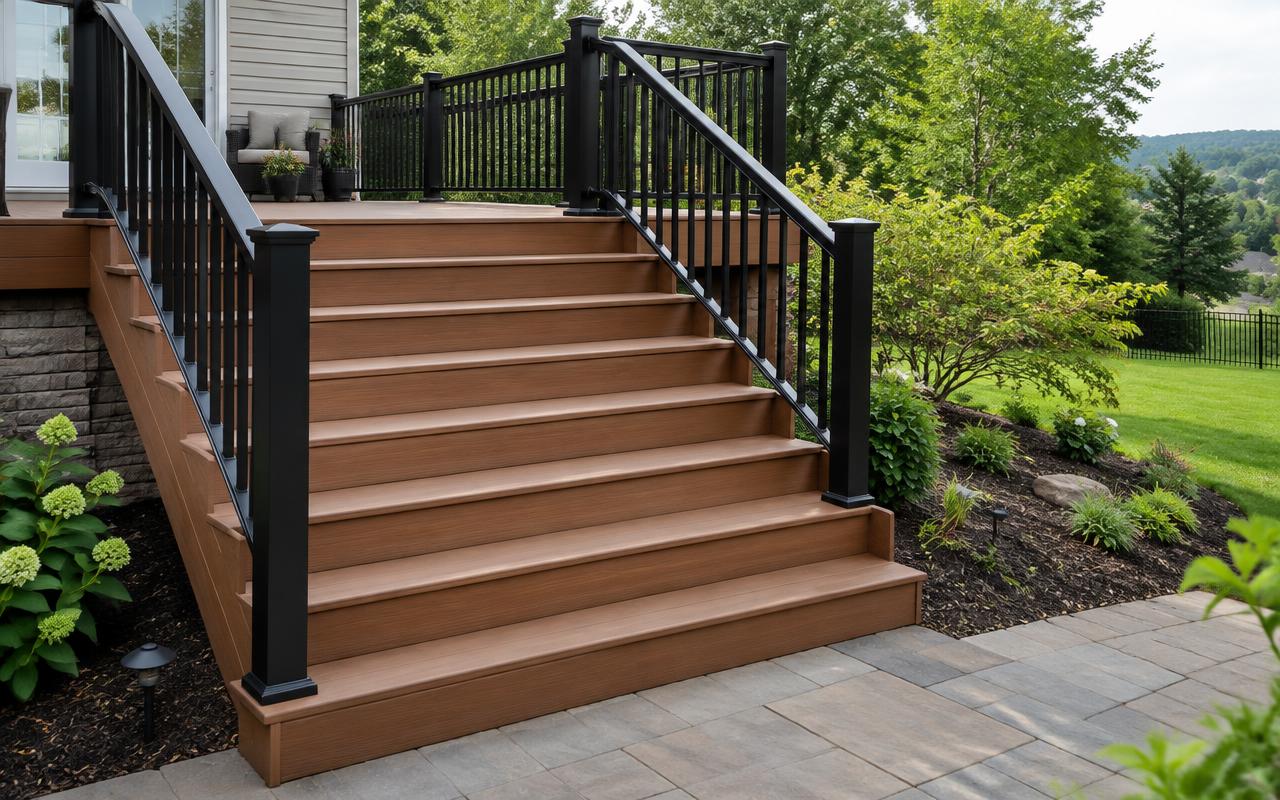
Flexible and familiar, with many custom details; it needs periodic finish maintenance and careful water-shedding details.
Coordinates with composite decking and offers a substantial profile with less finish maintenance than wood.
Slim, durable profiles keep sightlines open and work well on contemporary or traditional decks.
A minimal look with specific post, tension, spacing, and maintenance considerations that a pro should review.
What to look for
A railing project may be about visible wear, changing the look, or addressing movement and connections.
Project pricing
Railing is measured along open deck edges, stairs, landings, and transitions—not by deck square footage alone.
Strong attachment and suitable framing may require blocking or access beneath the deck.
Sloped runs, gates, landings, changes in direction, and unusual angles need more parts and fitting.
Material, profile, infill, color, cap details, and lighting affect both product cost and installation.
From idea to onsite review
Estimate the open edges, stair runs, gates, and sections you want replaced.
Compare the look, upkeep, sightlines, and details that matter to you.
See an estimate based on the railing type and project information submitted.
The pro checks framing, dimensions, stairs, transitions, and local requirements onsite.
Plan with confidence
Posts and rails are only as reliable as their connection to the deck and stair structure. Replacing the visible system can require access, blocking, or localized framing work below.
Final height, spacing, graspability, and other requirements vary by project and location. Your contractor confirms them during onsite review.
Helpful answers
Often, when the supporting structure is sound and can accept the new post connections. Surface boards or framing may need localized work around posts.
Slim aluminum pickets and properly designed cable systems are common choices for open sightlines. Each creates a different visual rhythm and maintenance profile.
Many systems can incorporate post, cap, or rail lighting. Plan wiring and access before installation for a cleaner result.
Related project guides
Enter your address, build the scope, and get one estimated local price based on the details you choose.